Leave a Message

By providing your contact information to Taylor Lee, your personal information will be processed in accordance with Taylor Lee's Privacy Policy. By checking the box(es) below, you consent to receive communications regarding your real estate inquiries and related marketing and promotional updates in the manner selected by you. For SMS text messages, message frequency varies. Message and data rates may apply. You may opt out of receiving further communications from Taylor Lee at any time. To opt out of receiving SMS text messages, reply STOP to unsubscribe.

Thank you for your message. I will be in touch with you shortly.

560 Veterans Dr
560 Veterans Dr
560 Veterans Dr
560 Veterans Dr
560 Veterans Dr
560 Veterans Dr
560 Veterans Dr
560 Veterans Dr
560 Veterans Dr
560 Veterans Dr
560 Veterans Dr
560 Veterans Dr
560 Veterans Dr
560 Veterans Dr
560 Veterans Dr
560 Veterans Dr
560 Veterans Dr
560 Veterans Dr
560 Veterans Dr
560 Veterans Dr
560 Veterans Dr
560 Veterans Dr
560 Veterans Dr
560 Veterans Dr
560 Veterans Dr
560 Veterans Dr
560 Veterans Dr
560 Veterans Dr
560 Veterans Dr
560 Veterans Dr
560 Veterans Dr
560 Veterans Dr
560 Veterans Dr
560 Veterans Dr
560 Veterans Dr
560 Veterans Dr
560 Veterans Dr
560 Veterans Dr
560 Veterans Dr
560 Veterans Dr
560 Veterans Dr
560 Veterans Dr
560 Veterans Dr
560 Veterans Dr
560 Veterans Dr
560 Veterans Dr
560 Veterans Dr
560 Veterans Dr
560 Veterans Dr
560 Veterans Dr
560 Veterans Dr
560 Veterans Dr
560 Veterans Dr
560 Veterans Dr
560 Veterans Dr
560 Veterans Dr
560 Veterans Dr
560 Veterans Dr
560 Veterans Dr
560 Veterans Dr
560 Veterans Dr
560 Veterans Dr
560 Veterans Dr
560 Veterans Dr
560 Veterans Dr
560 Veterans Dr
560 Veterans Dr
560 Veterans Dr
560 Veterans Dr
560 Veterans Dr
560 Veterans Dr
560 Veterans Dr
SEE ALL PHOTOS
560 Veterans Dr
560 Veterans Dr
560 Veterans Dr
560 Veterans Dr
560 Veterans Dr
560 Veterans Dr
560 Veterans Dr
560 Veterans Dr
560 Veterans Dr
560 Veterans Dr
560 Veterans Dr
560 Veterans Dr
560 Veterans Dr
560 Veterans Dr
560 Veterans Dr
560 Veterans Dr
560 Veterans Dr
560 Veterans Dr
560 Veterans Dr
560 Veterans Dr
560 Veterans Dr
560 Veterans Dr
560 Veterans Dr
560 Veterans Dr
560 Veterans Dr
560 Veterans Dr
560 Veterans Dr
560 Veterans Dr
560 Veterans Dr
560 Veterans Dr
560 Veterans Dr
560 Veterans Dr
560 Veterans Dr
560 Veterans Dr
560 Veterans Dr
560 Veterans Dr
560 Veterans Dr
560 Veterans Dr
560 Veterans Dr
560 Veterans Dr
560 Veterans Dr
560 Veterans Dr
560 Veterans Dr
560 Veterans Dr
560 Veterans Dr
560 Veterans Dr
560 Veterans Dr
560 Veterans Dr
560 Veterans Dr
560 Veterans Dr
560 Veterans Dr
560 Veterans Dr
560 Veterans Dr
560 Veterans Dr
560 Veterans Dr
560 Veterans Dr
560 Veterans Dr
560 Veterans Dr
560 Veterans Dr
560 Veterans Dr
560 Veterans Dr
560 Veterans Dr
560 Veterans Dr
560 Veterans Dr
560 Veterans Dr
560 Veterans Dr
560 Veterans Dr
560 Veterans Dr
560 Veterans Dr
560 Veterans Dr
560 Veterans Dr
560 Veterans Dr
For Sale

560 Veterans Dr

560 Veterans Dr, Monroeville, AL 36460

$495,000
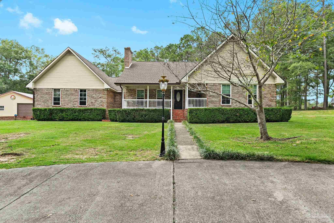
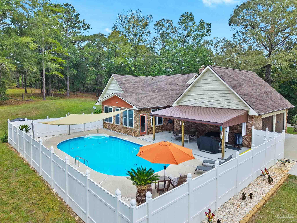
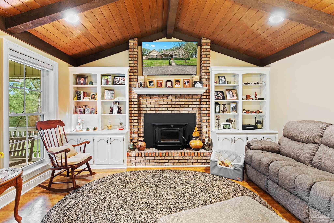
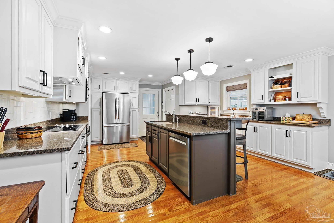
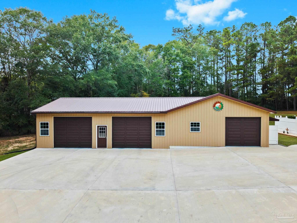
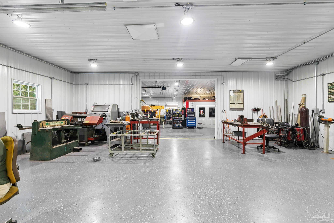
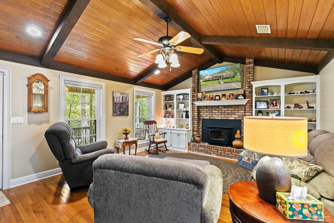
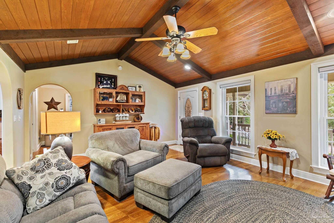
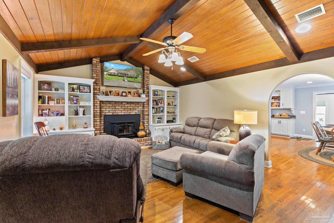
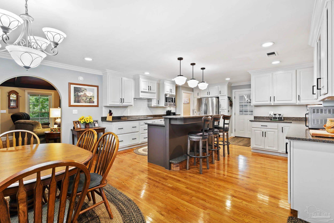
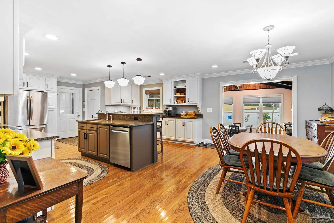
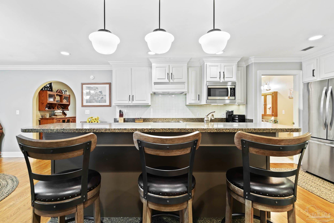
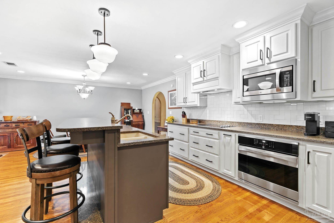
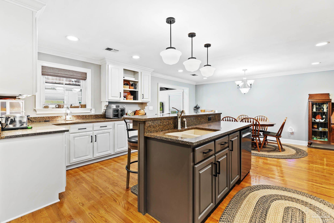
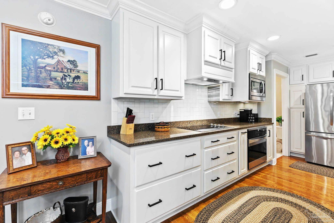
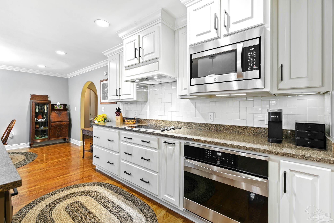
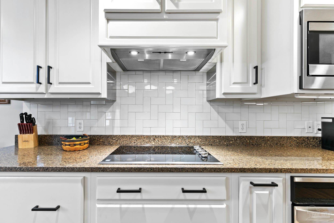
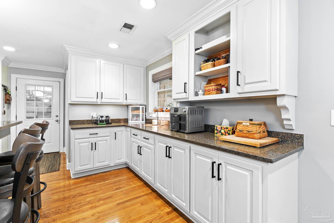
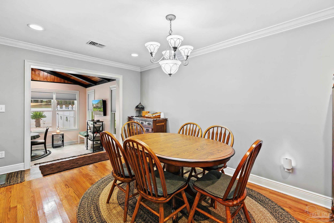
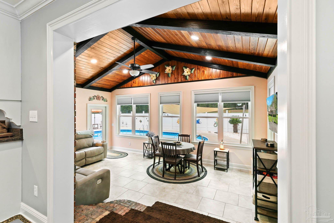
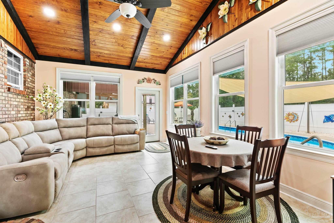
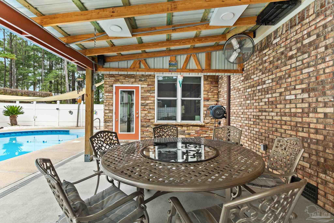
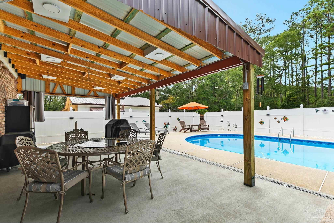
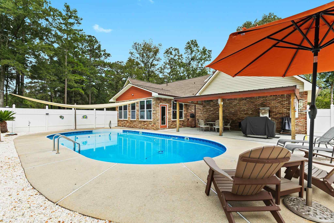
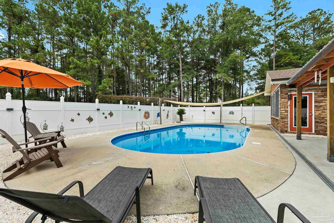
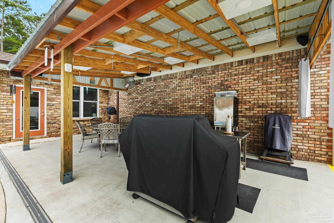
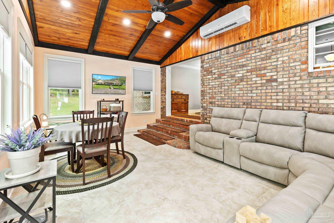
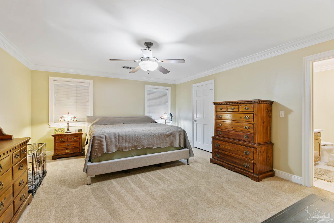
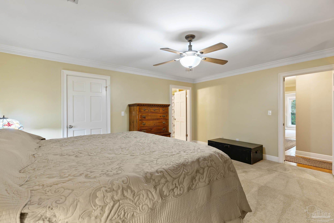
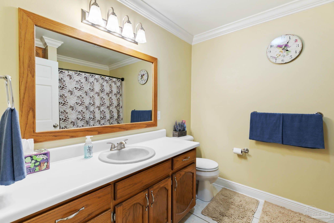
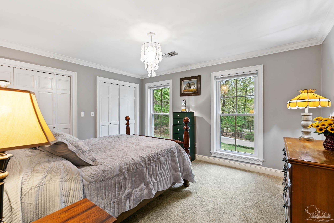
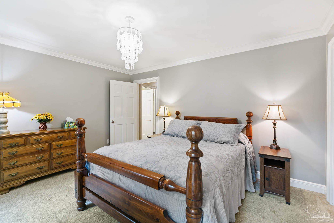
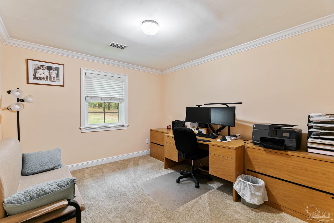
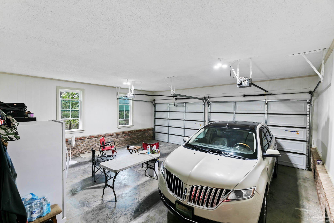
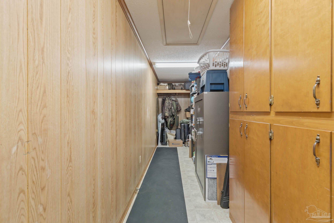
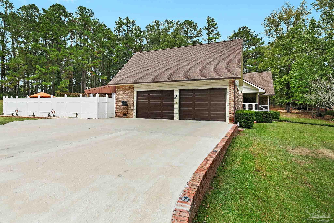
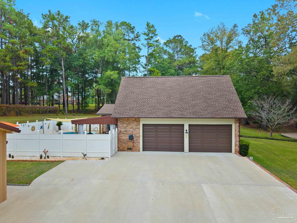
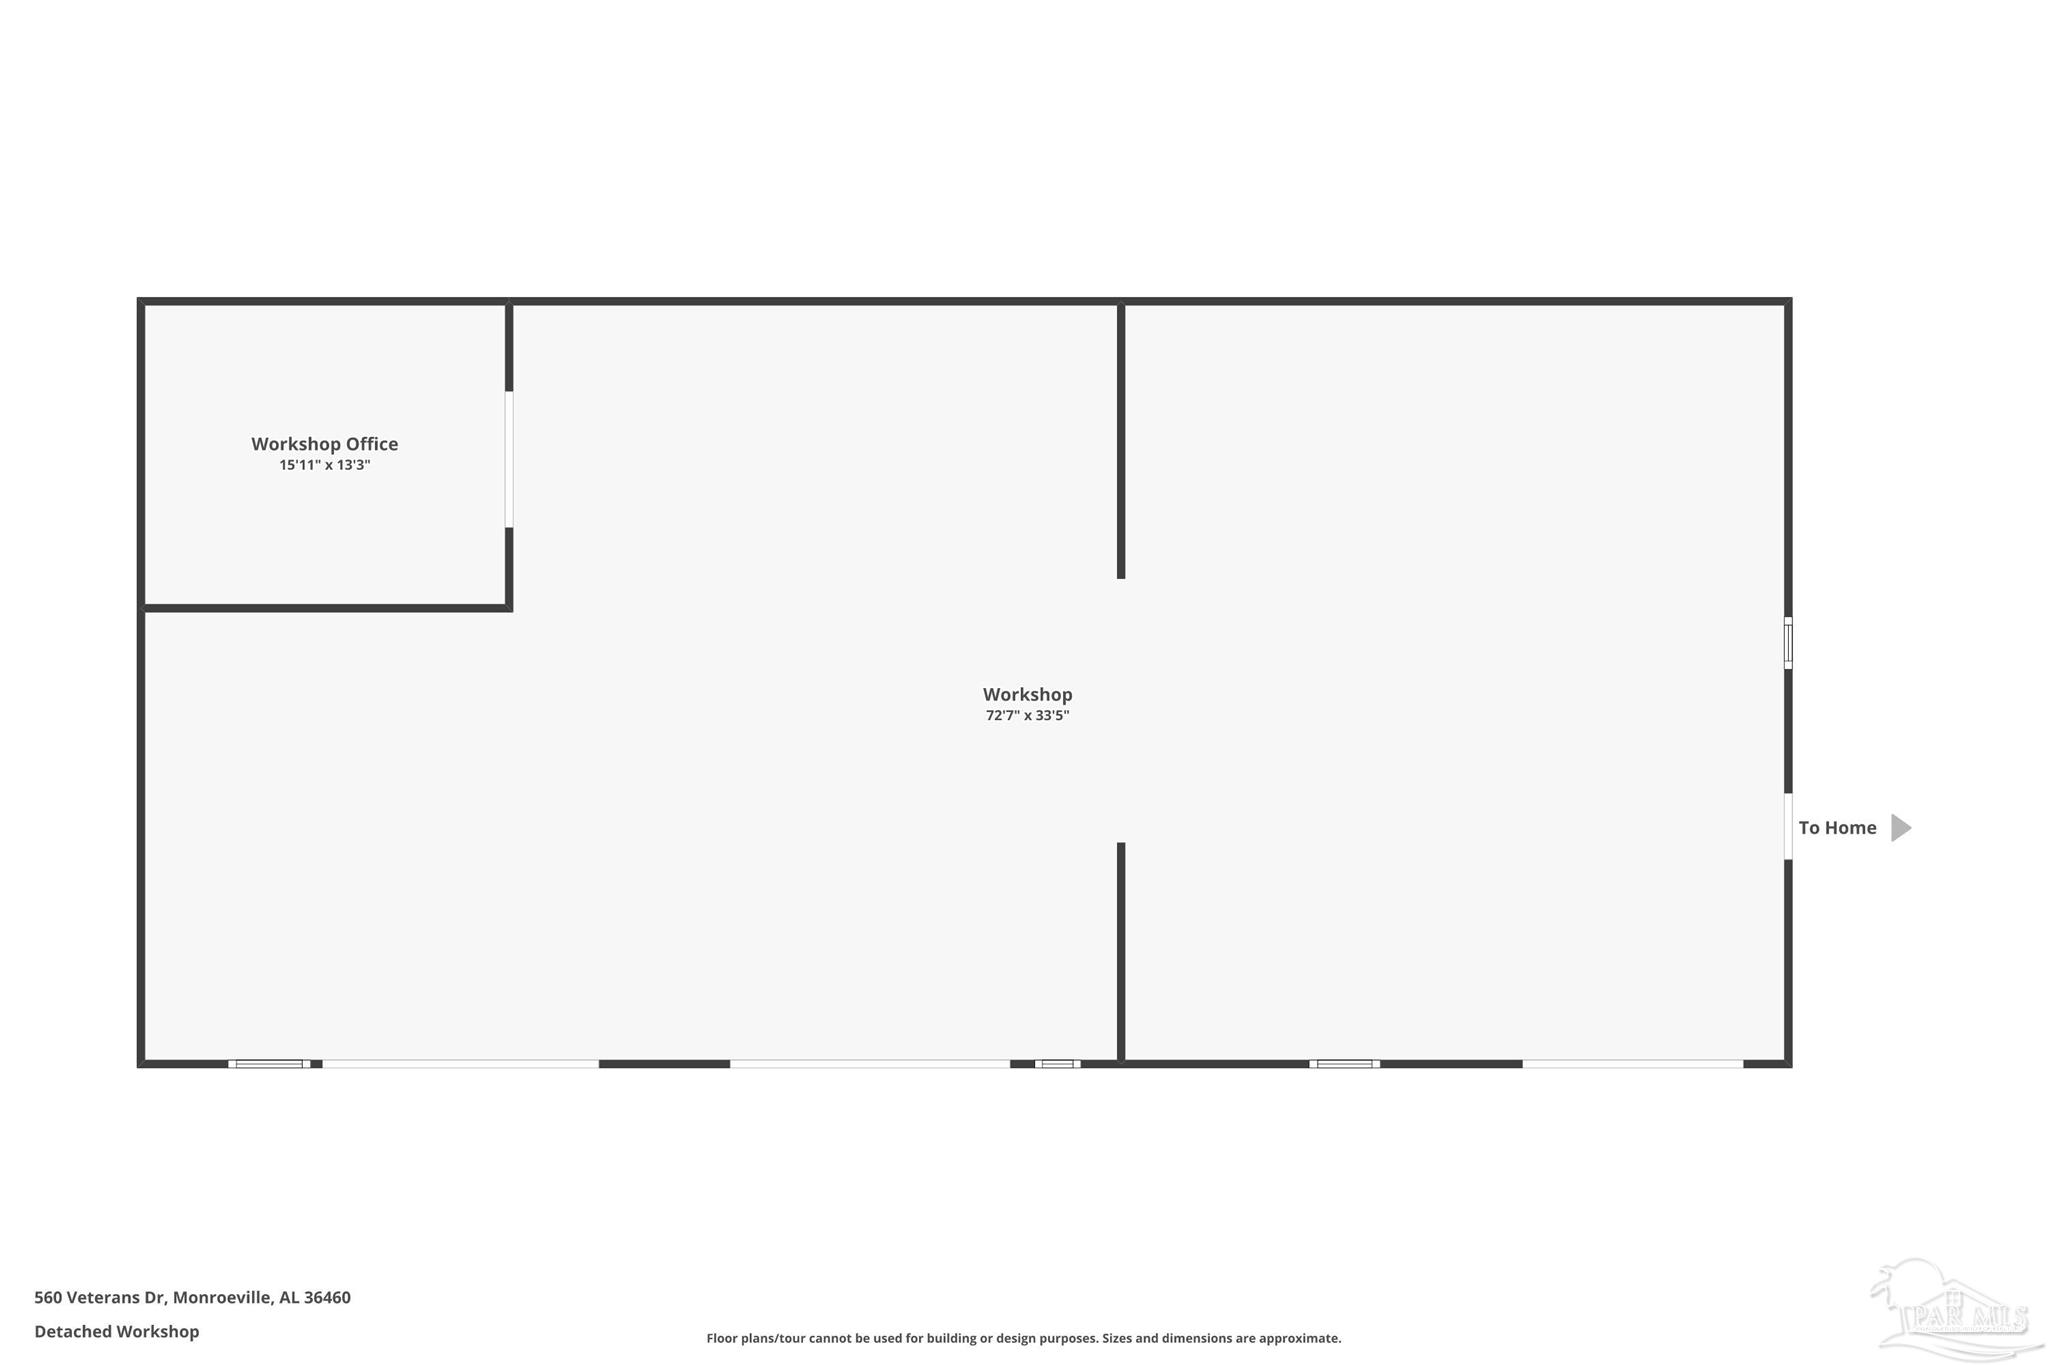
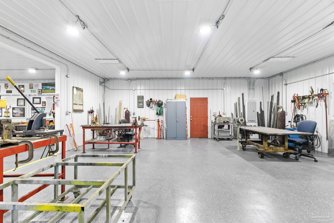
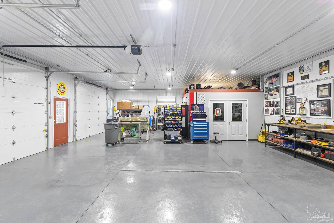
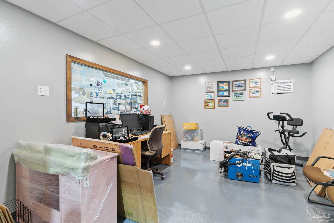
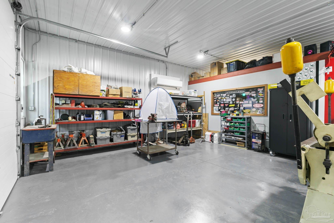
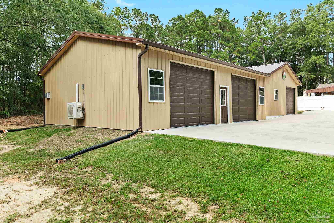
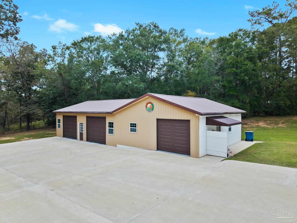
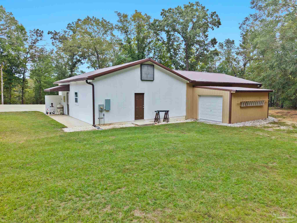
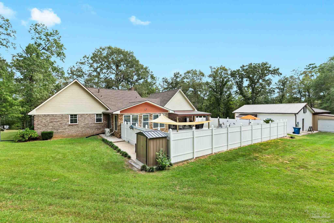
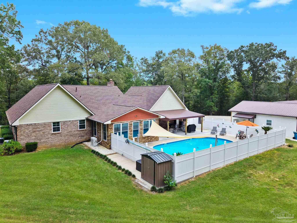
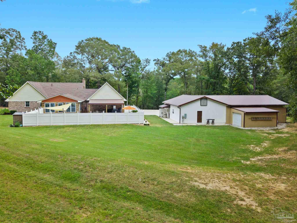
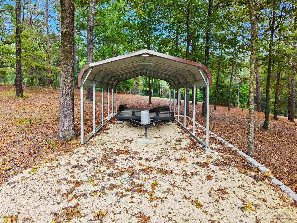
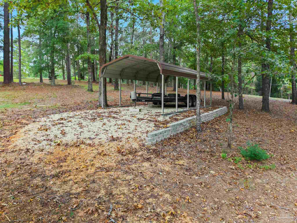
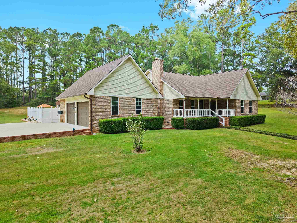
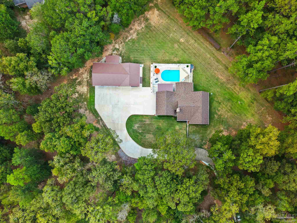
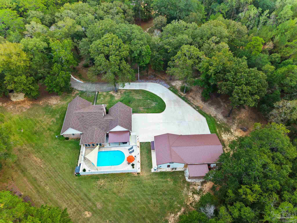
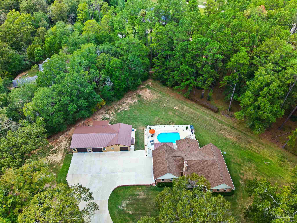
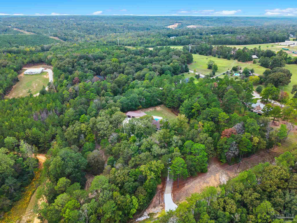
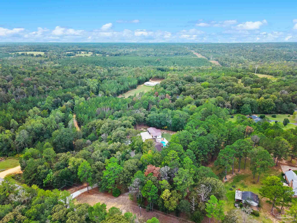
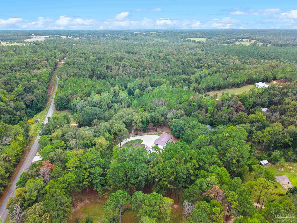
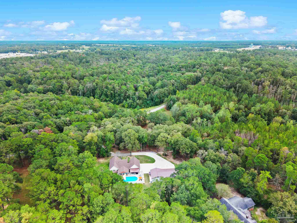
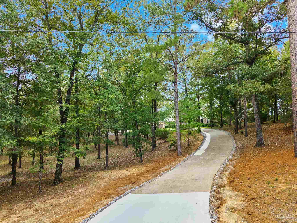
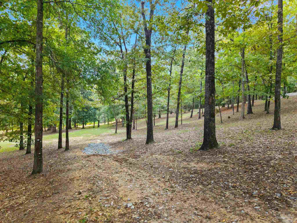
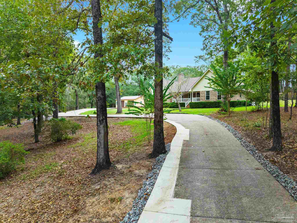
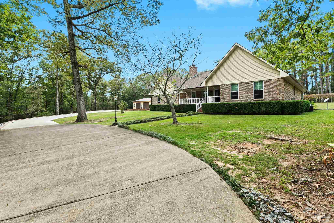
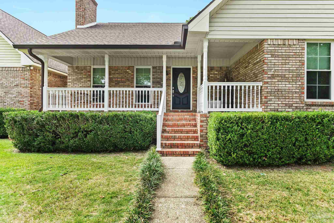
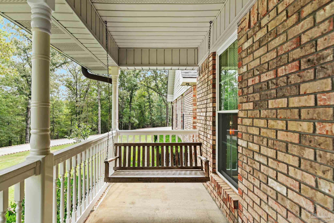
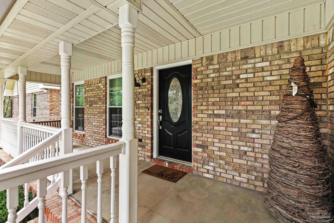
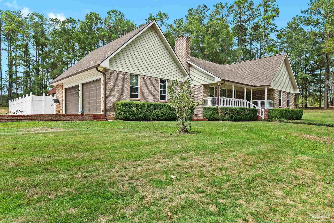
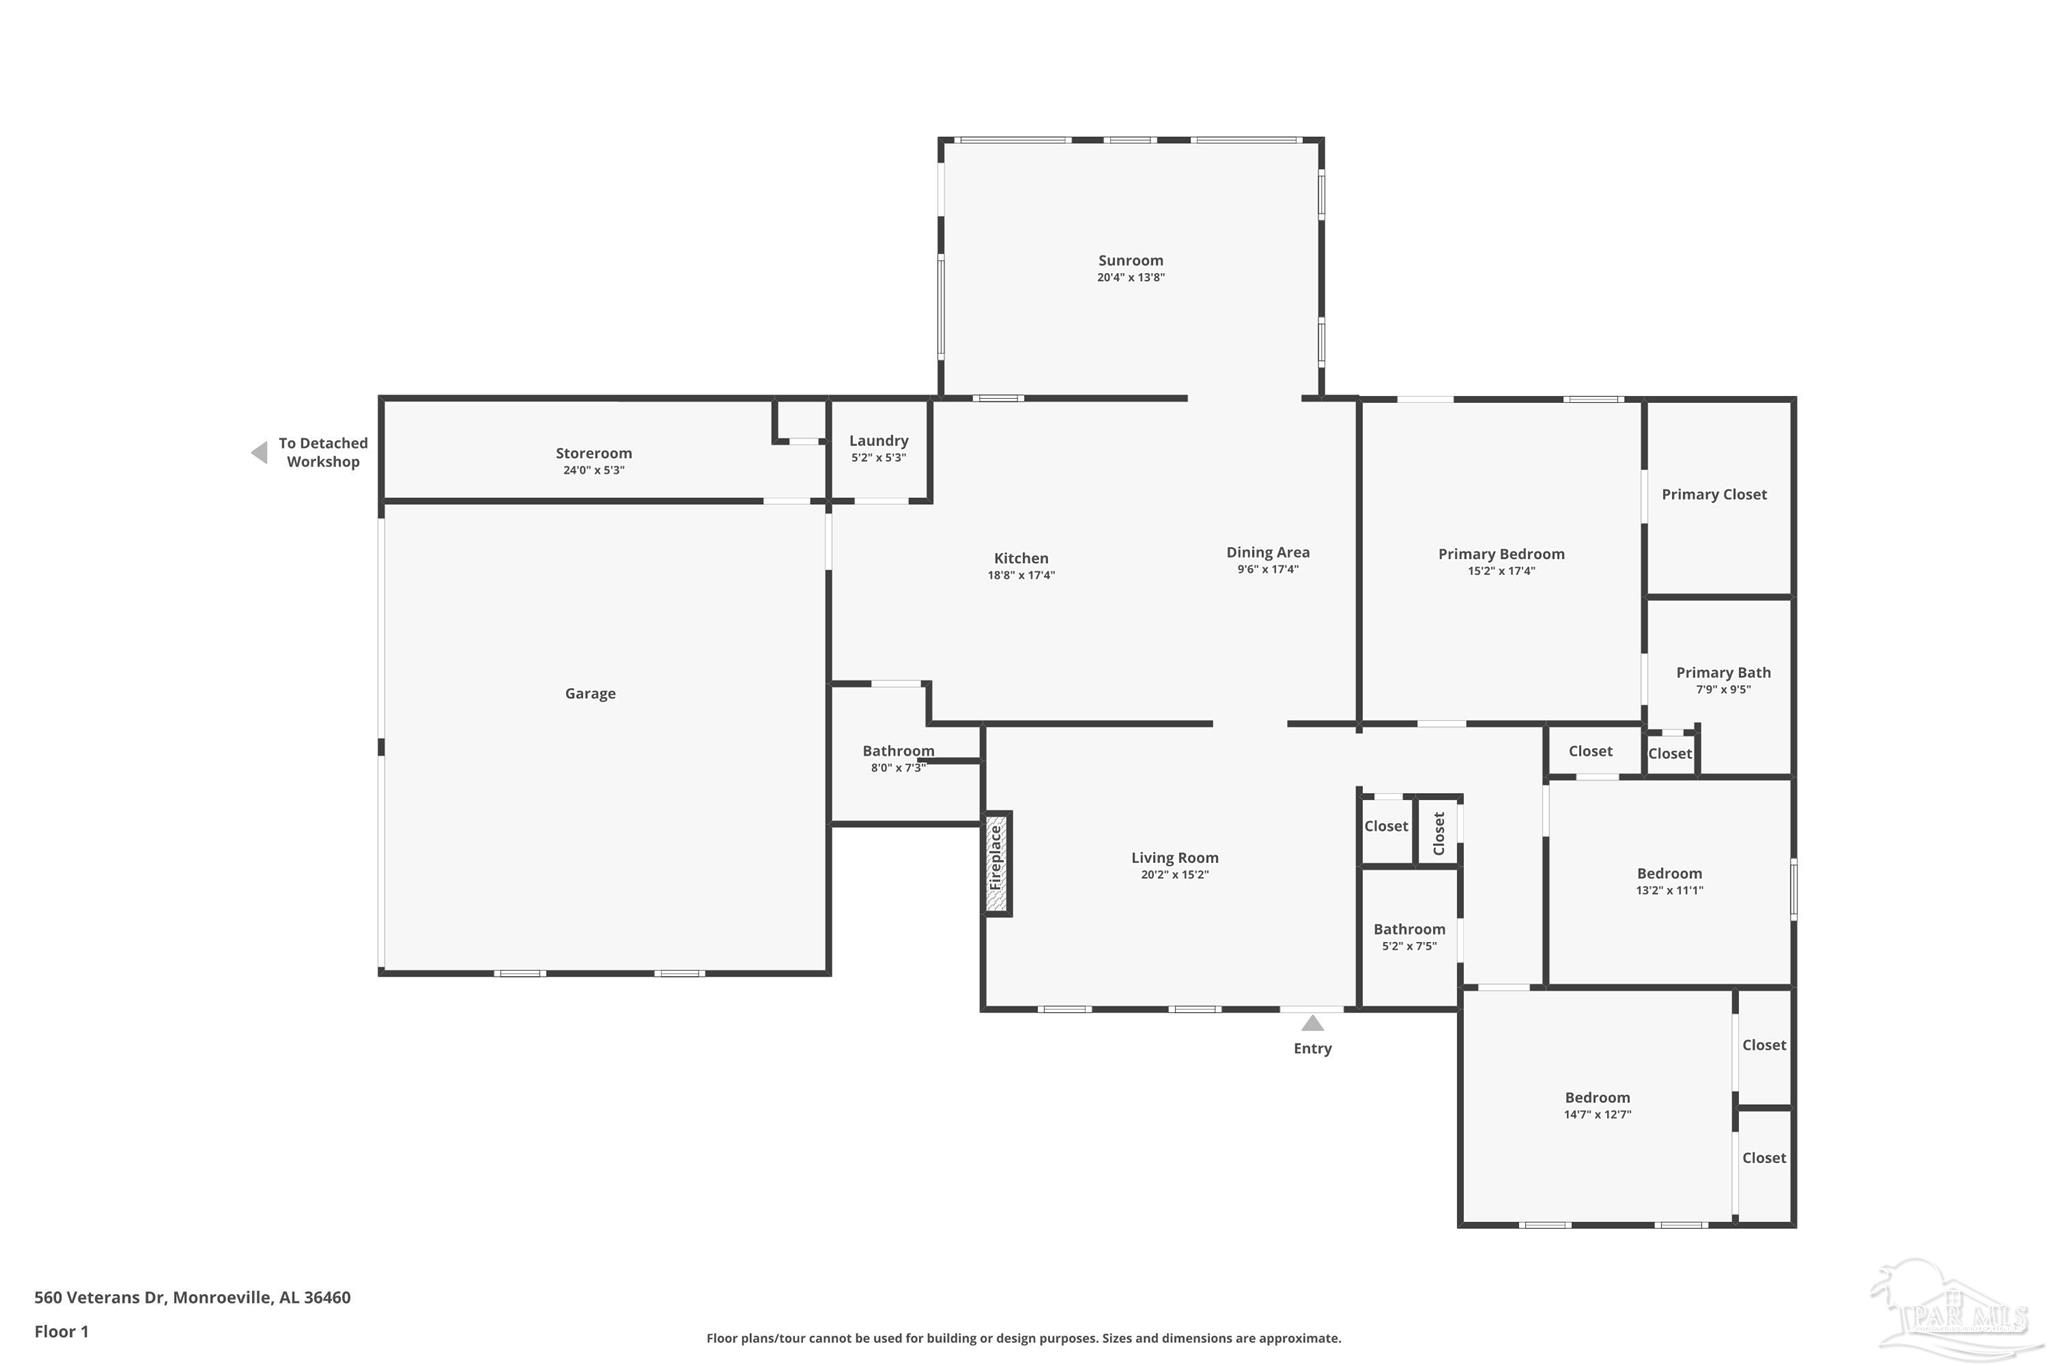
In Monroeville, where life slows down and front porches still matter, this private retreat sits at the end of a tree-lined drive on approximately 4 acres.This classic brick home welcomes you with cathedral ceilings, exposed wood beams, and a cozy brick fireplace that makes the living room feel like home from the moment you walk in. The kitchen and dining area are bright and functional, featuring granite countertops, rollout cabinetry, an island with bar seating, and a layout perfect for both everyday living and entertaining. The sunroom offers a peaceful spot for morning coffee, filled with natural light and views of the property.The primary suite includes a custom walk-in closet, while two additional bedrooms provide space for family, guests, or a home office.Step outside and it only gets better. A 10' vinyl in-ground pool is the centerpiece of the backyard, surrounded by a fenced patio with lighting, stereo system, and covered seating. Just nearby, a 300 sq. ft. covered entertainment area is ready for cookouts, crawfish boils, and gatherings that last well into the evening.The 2,159 sq. ft. shop--fully updated in 2024--is a standout feature with epoxy floors, office space, water, 200-amp service, insulated doors, and climate control. Whether for work, storage, or hobbies, it's ready to go.Recent updates include a new roof (2025), Generac whole-home generator (2024), carport (2025), sunroom addition (bringing total to approx. 2,122 sq. ft.), updated appliances, pool improvements, 90 yards of concrete, and more.Properties with this much to offer--land, updates, pool, and a shop like this--don't come along often. Buyer to verify all information during due diligence.

3
beds

3
baths

2,122 Sq.Ft. LIVING AREA

4 Acres lot

Taylor Lee

Taylor Lee

Features & Amenities

Interior

  • total bedrooms3
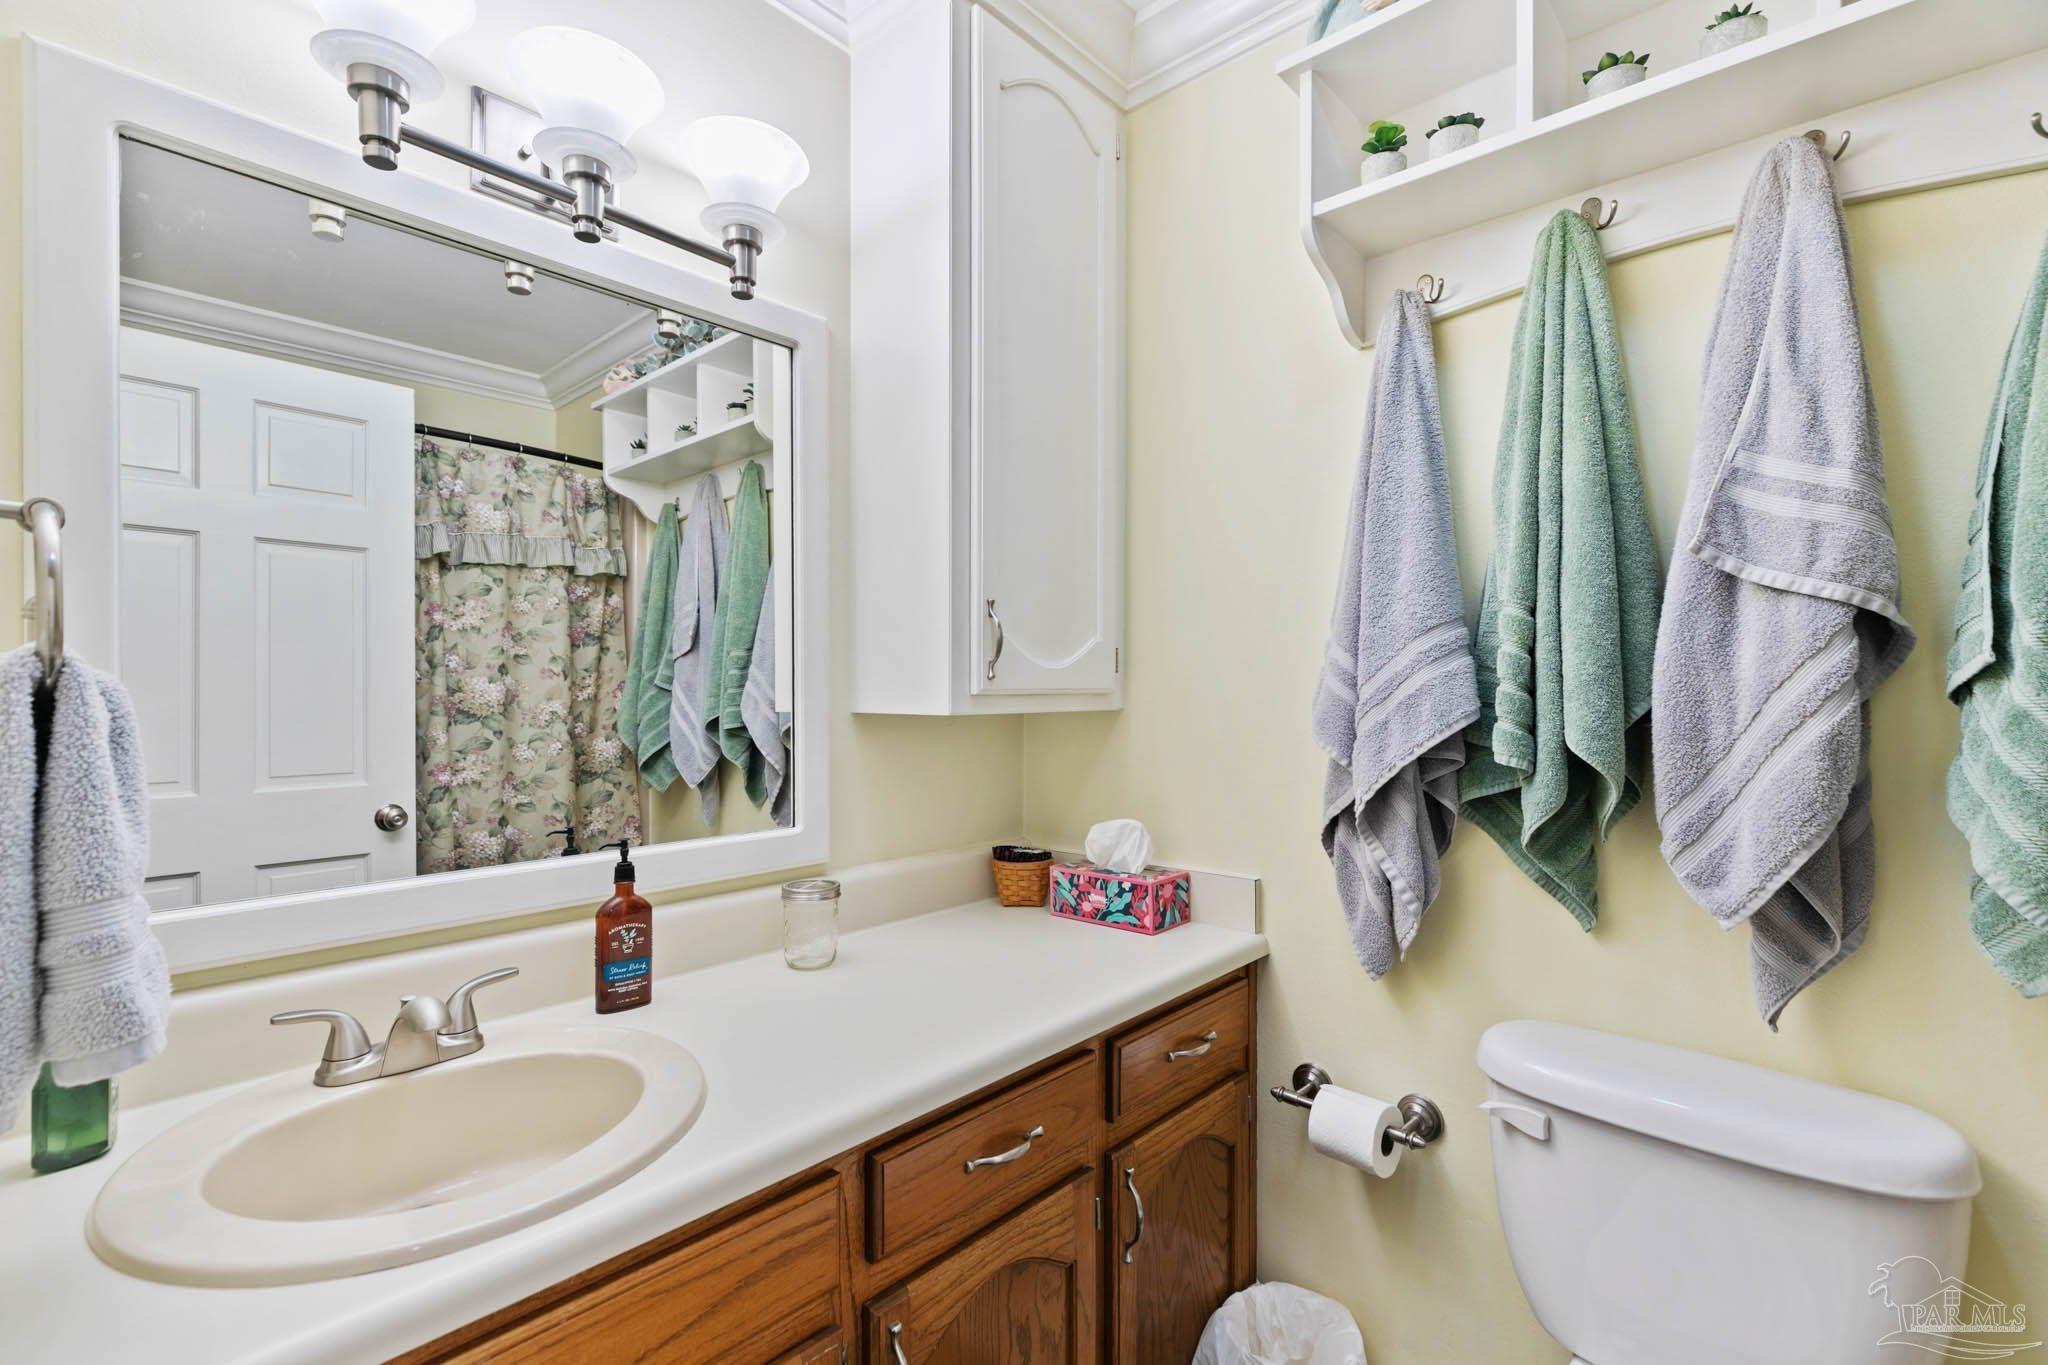
  • Total bathrooms3
  • full bathrooms3
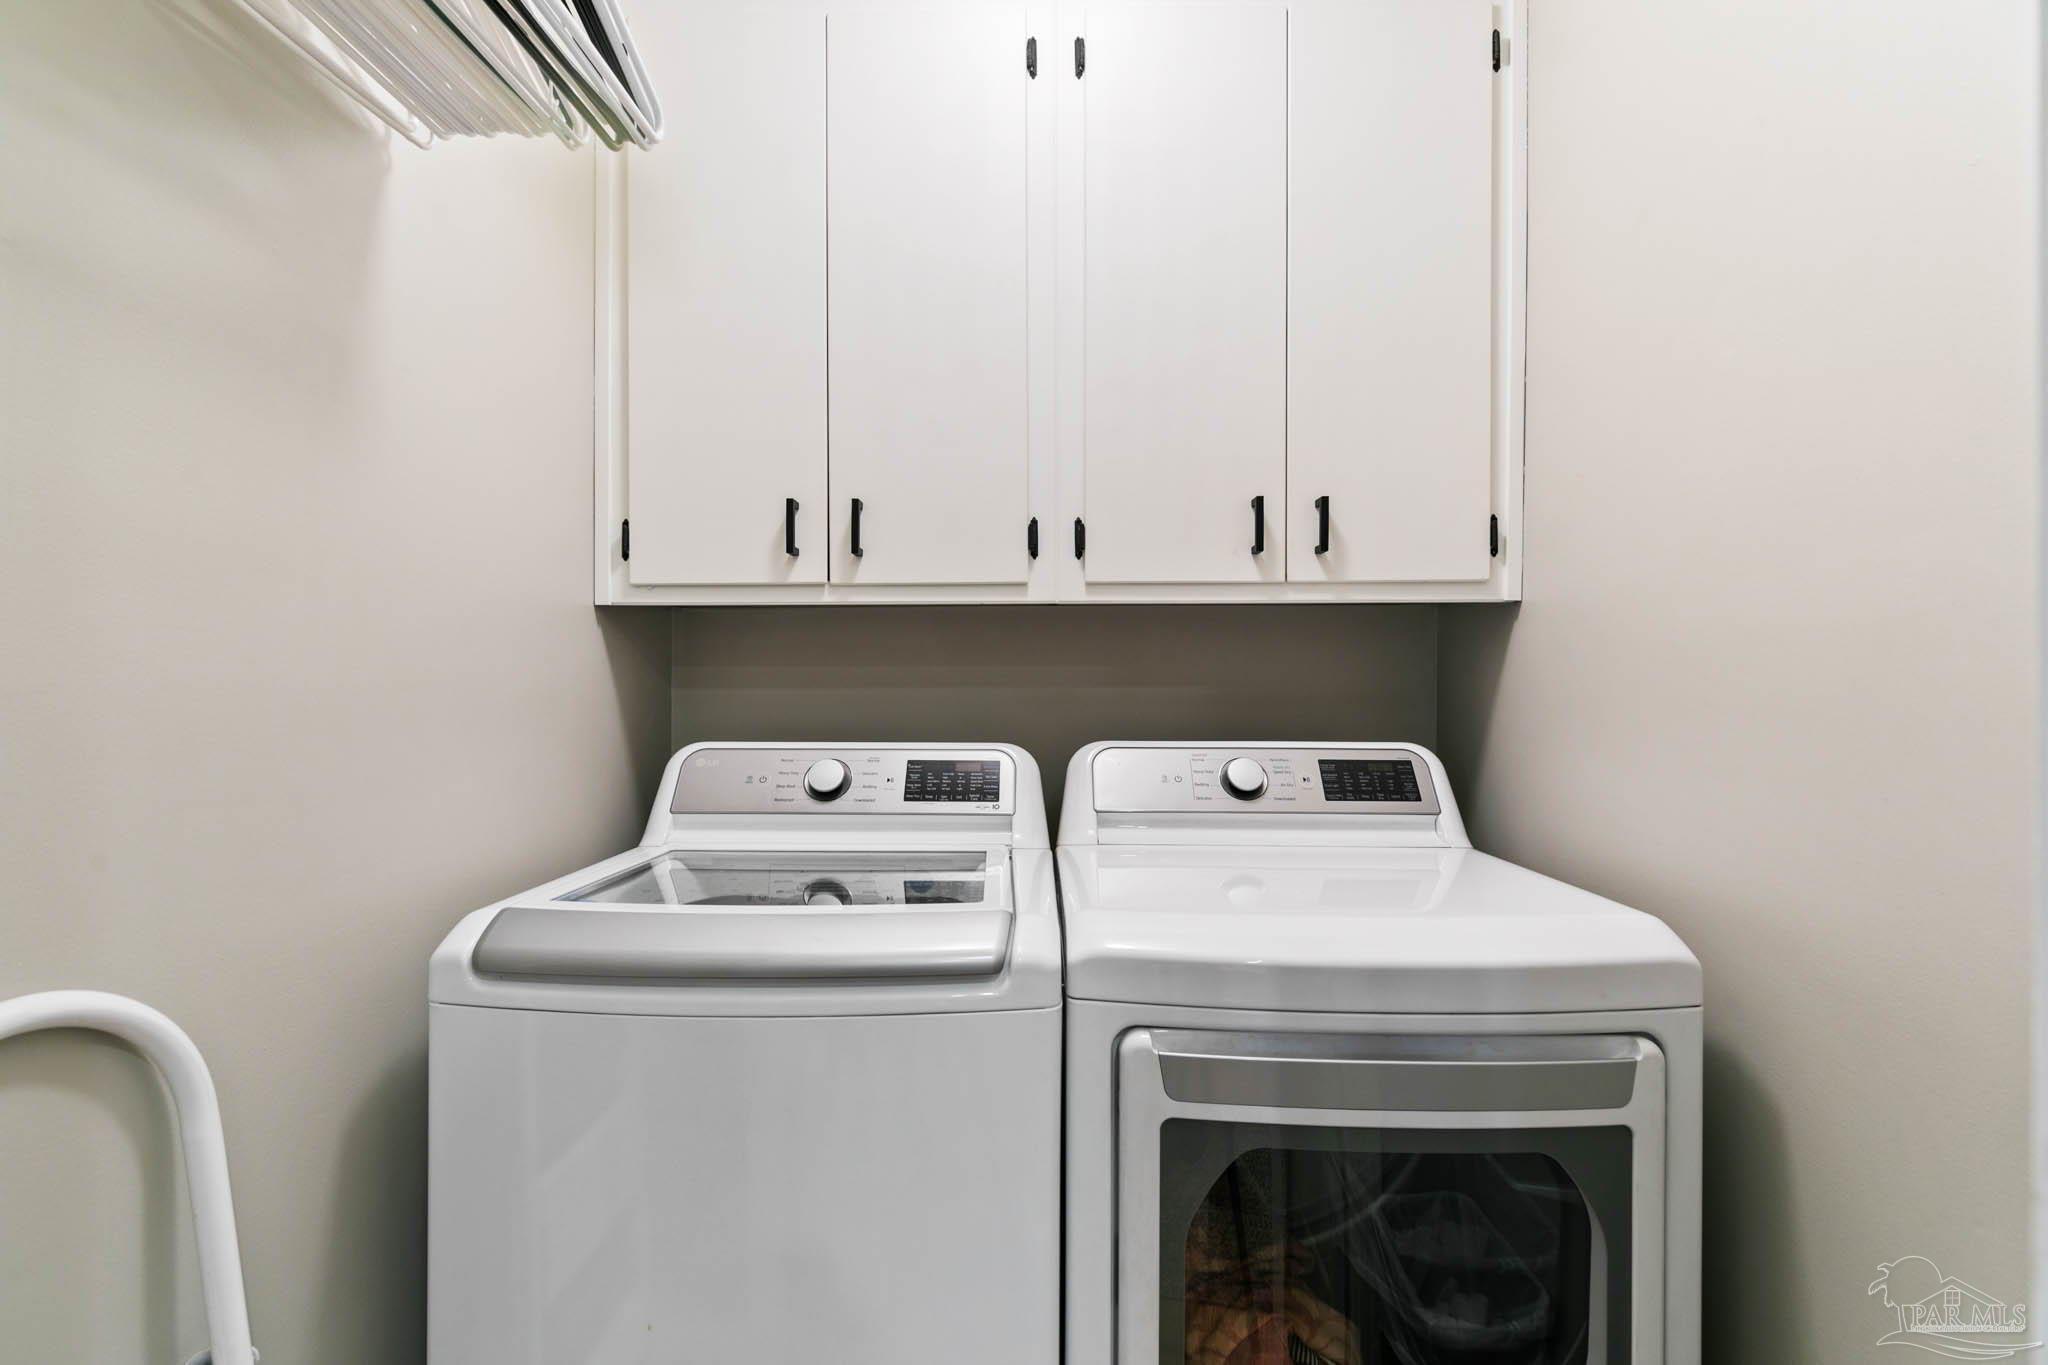
  • Laundry room Inside, W/D Hookups
  • Flooring Hardwood, Tile, Carpet
  • APPLIANCES Gas Water Heater, Dryer, Washer, Built In Microwave, Dishwasher, Microwave, Refrigerator, Oven
  • other interior Features Baseboards, Bookcases, Cathedral Ceiling(s), Ceiling Fan(s), Crown Molding, High Ceilings, Recessed Lighting, Sun Room

Area & Lot

  • Status For Sale
  • Living Area2,122 Sq.Ft.
  • Total Area2,122 Sq.Ft.
  • Lot Area4 Acres
  • MLS® ID675212
  • TypeResidential
  • YEAR BUILT1988
  • NeighborhoodMonroe County
  • Architecture StylesTraditional
  • Elementary SchoolLocal School In County
  • Middle SchoolLOCAL SCHOOL IN COUNTY
  • High SchoolLocal School In County

Exterior

  • STORIES1
  • Garage Space2.0
  • water SourcePublic
  • PoolIn Ground, Vinyl
  • roofShingle, Gable
  • lot featuresCentral Access
  • parking2 Car Garage
  • HEAT TYPEHeat Pump, Fireplace(s)
  • AIR CONDITIONINGHeat Pump, Ceiling Fan(s)
  • SubstructureOff Grade
  • security FeaturesSmoke Detector(s)
  • other exterior FeaturesSatellite Dish, Rain Gutters

Financial

  • Sales Price$495,000
  • Zoning County,Horses Allowed,Res Single,Unrestricted
image

Schedule a Showing

I would love to show you this beautiful property. Please select your preferred date and time below. I will be in touch shortly to confirm your appointment.

Schedule a Showing

I would love to show you this beautiful property. Please select your preferred date and time below. I will be in touch shortly to confirm your appointment.

Thank you for your interest in 560 Veterans Dr, Monroeville, AL 36460. We are reviewing your request and will be in touch shortly!

Mortgage Calculator

Estimate your monthly mortgage payment, including the principal and interest, property taxes, and HOA. Adjust the values to generate a more accurate rate.

All estimates are provided for informational purposes only. Actual amounts may vary.
$0,000 Your Payment 20 15 65
$0,000 Your Payment

Work with Taylor

Experience the PHD Realty difference. With over 60 years of combined expertise across South Alabama and Northwest Florida, my team delivers personalized guidance and concierge-level service for every real estate journey.

Follow Me on Instagram